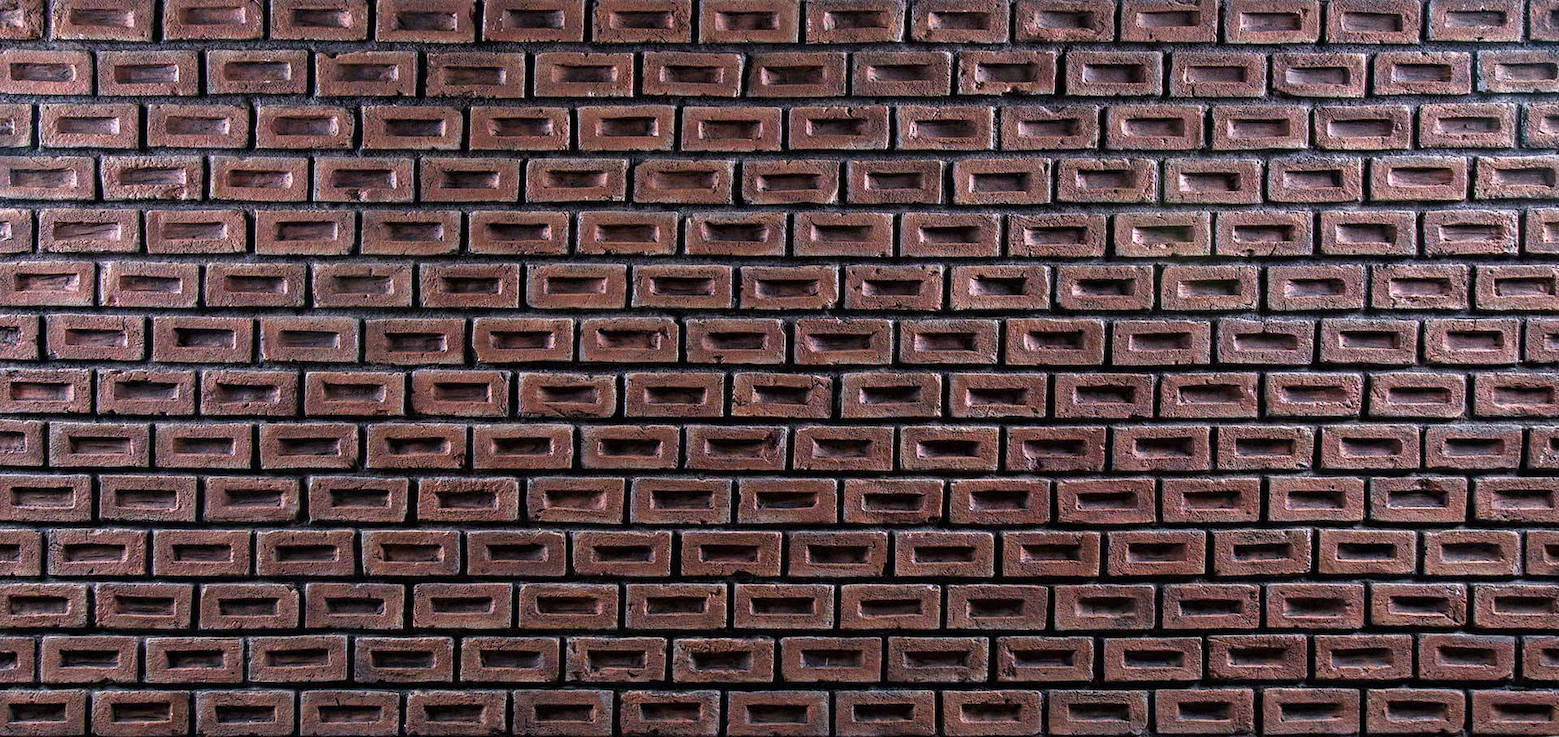
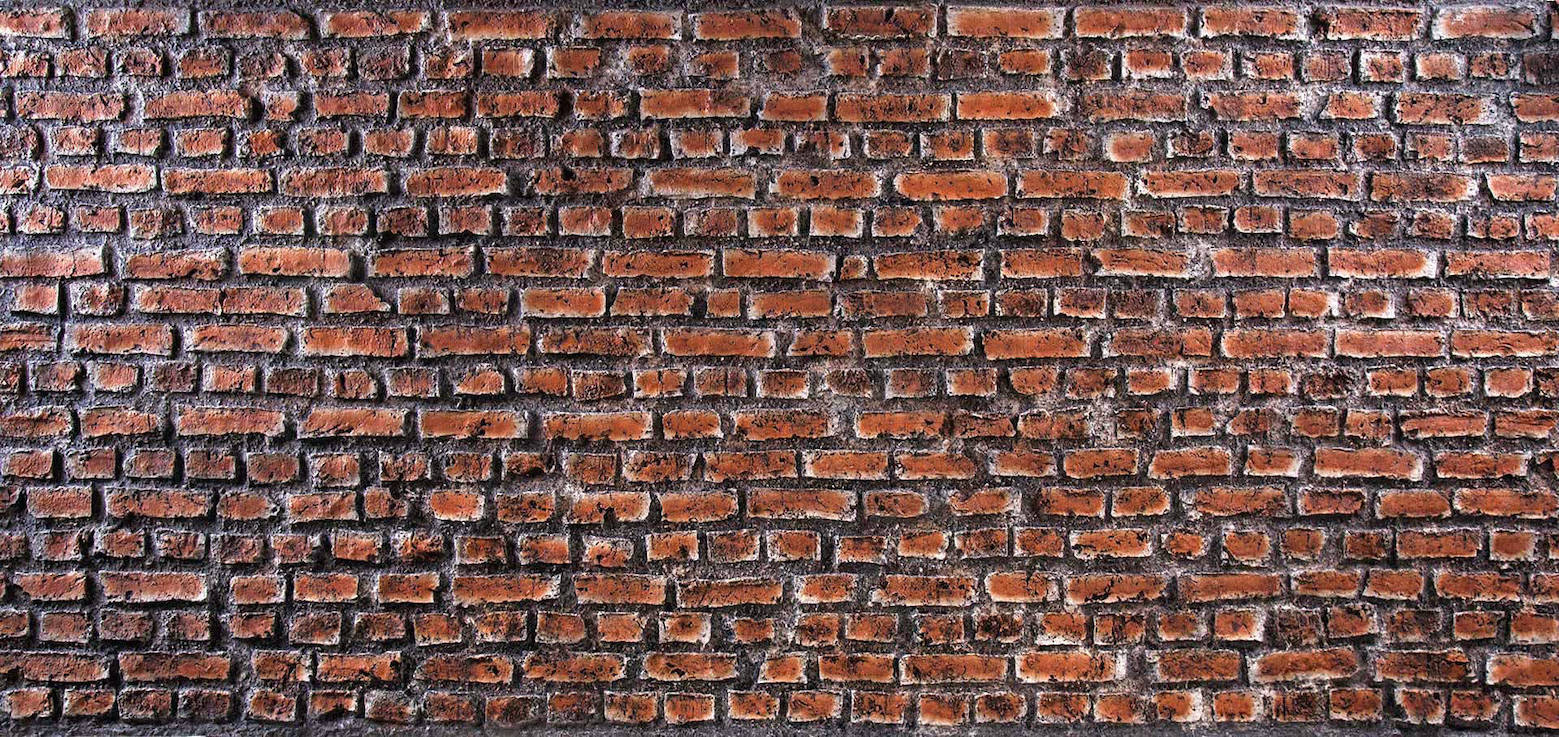
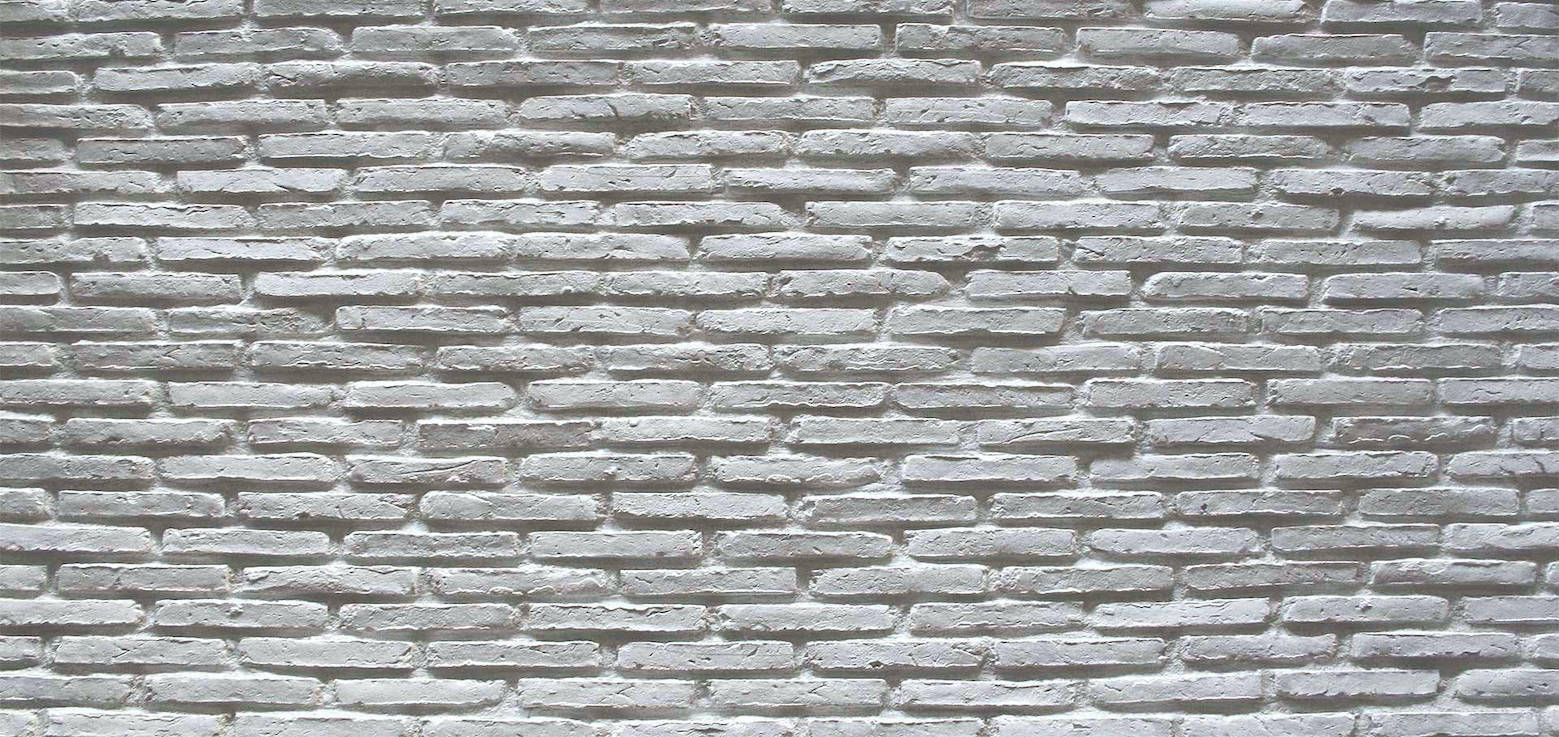
Bring the warm character of brick texture into the space through a modular panel system.
Brick-look decorative wall panels recreate the character of a real brick wall with remarkable realism. From contemporary brick to aged, weathered and English-inspired surfaces, the collection offers multiple architectural expressions while preserving an authentic brick look and feel.
Not sure which one to choose? Let us select the right brick panel for your project.
CO-WALL · BRICK PANEL
MATERIAL
What Is a Brick Wall Panel?
A brick-look wall panel brings the form, joints and aged surface character of real brick to the wall through a decorative panel system. Contemporary, aged and classic finishes create a realistic brick-look wall cladding surface.
The Co-Wall Fiber Brick Panel Series combines a lightweight panel structure with realistic brick texture, creating warm and characterful wall surfaces for homes, lofts, workplaces, restaurants and social spaces.
It reinterprets the rustic, nostalgic feel of real brick in a lighter, modular and practical panel system.
The dimensions, weight and warranty information stated in the current product information are summarised below.
—Weight6–7 kg/m²
Lightweight decorative panel construction.
—Panel size320 × 135 cm
Panel size stated in the current product information.
—Thickness10–15 mm
Panel thickness as specified for the model.
—Product warrantyInterior 15 · Exterior 10 years
Warranty information stated on the current product page.
—Installation warranty5 years
Installation warranty information stated on the current page.
MODEL SELECTION GUIDE
What Determines the Right Brick Panel?
Brick character, colour and joint rhythm determine whether the surface reads as modern, rustic or more weathered in the space.
When choosing a model, consider not only a single panel image but also the scale of the wall, the direction of light and its relationship with surrounding wood, metal and natural materials.
01
Brick character
Modern, aged, weathered or more classic brick expressions directly change the overall atmosphere of the space.
02
Colour & tone
Red, light, dark or near-white tones work with light to define the warmth and contrast of the surface.
03
Spatial scale
Wall height, width and viewing distance affect how strongly the selected brick rhythm is perceived.
Brick-look wall panels can be considered across homes, lofts, workplaces, restaurants and social spaces. Where substrate and project conditions are suitable, the system can also be evaluated as an exterior brick-look cladding solution.
01
Home & loft
A warm, characterful brick surface for living rooms, entrances, TV walls and loft interiors.
02
Workplace & office
Creates an urban or rustic backdrop in studios, offices and showrooms.
03
Restaurant & café
Creates the feel of real brick in hospitality spaces through a decorative panel system.
04
Social spaces
Strengthens wall character in gyms and similar commercial spaces.
INSTALLATION
How is brick panel installation planned?
Brick panels are designed for practical installation; for a clean result, the substrate, starting axis, cutting and joint details are planned before application.
01
Substrate check
The wall is checked for stability, flatness and any existing coating before installation.
02
Layout plan
Brick rhythm, starting axis, corners and termination points are defined according to the wall dimensions.
03
Cutting & installation
Panel dimensions are adapted to the project and installed using an approach suited to the substrate.
04
Joint check
The clean alignment of the panels and continuity of the brick rhythm are checked at the final stage.
The substrate and joint solution matter as much as the panel itself.
In a brick panel application, the condition of the existing wall, starting axis, cutting quality and corner details are as important as the lightweight panel construction in shaping the overall surface.
For each panel to join cleanly with the next and create a continuous appearance close to a real brick wall, the layout must be planned accurately before installation.
ADVANTAGES
Advantages of Brick Wall Panels
Brick wall panels capture rustic and aged brick character, creating a similar atmosphere through a decorative panel system without the weight, cost and labour associated with traditional brickwork.
01
Realistic brick character
Panels use textures developed from real brick moulds to create an authentic brick character.
02
Lightweight system
At approximately 6–7 kg/m² according to current product information, the system provides a lighter cladding approach than traditional brick.
03
Practical installation
Panels are designed for practical installation, offering advantages in installation time and site cleanliness.
04
Interior & exterior use
Current product information refers to interior, exterior and ceiling applications. For exterior brick-look cladding, the substrate, water management, joints and project conditions should be evaluated together before installation.
MODEL & TEXTURE
Fiber Brick Panel and Surface Models
Brick form, surface ageing, colour tone and joint rhythm vary by series.
Brick panel prices are determined on a project basis according to the selected series and model, panel dimensions, total area, substrate preparation, cutting and corner details, installation method and delivery scope. For exterior brick-look cladding, exposure conditions and application details also affect the total project cost.
When comparing fiber brick panel prices, it is more useful to consider the complete system cost rather than the panel price alone. Share the wall dimensions, intended use and preferred model to receive project-specific pricing guidance.
03SubstratePreparation and existing wall condition
04InstallationCutting, corners and application details
FREQUENTLY ASKED QUESTIONS
Short answers about Brick Wall Panels.
Six common questions covering model selection, installation and pricing.
What is a brick wall panel?
A decorative cladding system that brings the look and feel of real brick to walls through textured fiber panels, with modern, aged, weathered and other brick characters.
Where can brick panels be used?
They can be considered for lofts, country homes, workplaces, gyms, restaurants, cafés, offices and similar spaces, including suitable exterior surfaces depending on project conditions.
What are the brick panel dimensions and weight?
Current product information states a panel size of 320 × 135 cm, a thickness of 10–15 mm and an approximate weight of 6–7 kg/m².
Can brick panels be used indoors and outdoors?
Current product information refers to interior and exterior use. Final suitability should be evaluated before installation according to the substrate and project conditions.
What affects exterior brick-look cladding prices?
Pricing varies according to the selected panel model, total area, substrate preparation, cutting and corner details, installation method, delivery scope and exterior exposure conditions. The complete installed system should be considered rather than the panel price alone.
What is a fiber brick panel?
A fiber brick panel is a decorative wall cladding solution that interprets the appearance of real brick in a lighter, modular panel format. Model, surface texture and use conditions should be evaluated together for each project.
Search Search for products, surfaces, collections or technical content.