Bring the strong character of stone into the space with a modular panel system.
Stone wall panels create a realistic architectural surface inspired by natural stone. The Co-Wall stone panel series combines varied textures and stone characters in a lightweight modular system for residential, commercial, interior and exterior projects.
Not sure? Let us choose the right stone panel for your project together.
CO-WALL · STONE PANEL
MATERIAL
What Is a Stone Wall Panel?
Stone wall panels create a strong atmosphere by using textures that imitate natural stone. They can integrate the texture and character of exterior stone into an interior space or create an expressive personalised wall in exterior projects.
Co-Wall stone panels are made from fibre-reinforced composite materials and are considerably lighter than natural stone. Their lightweight structure can simplify transportation and installation while reducing the load placed on the building.
The ambience, warmth and sense of solidity associated with stone are reinterpreted in a lightweight, modular decorative panel system.
The dimensions, weight and warranty information retained from the existing product page are presented together below. Stone panel pricing is evaluated according to the selected model, application area, project quantity and detailing requirements.
—Weight6–7 kg/m²
Lightweight decorative panel structure.
—Panel size320 × 135 cm
Panel size stated in the existing product information.
—Thickness10–15 mm
Stated panel thickness depending on model.
—Product warrantyInterior 15 · Exterior 10 years
Warranty information retained from the existing page.
—Installation warranty5 years
Installation warranty information from the existing page.
MODEL SELECTION GUIDE
What Determines Stone Panel Selection?
Stone form, relief depth and colour tone determine whether the surface feels more traditional, rugged or contemporary.
When selecting a model, consider wall scale, viewing distance, lighting and the relationship with surrounding wood, metal, glass and mineral surfaces rather than judging a single panel image alone.
01
Stone character
Layered, broken, stacked or more regular stone forms directly shape the architectural atmosphere.
02
Relief & tone
Relief depth and colour variation control shadow, texture and visual weight on the wall.
03
Space scale
Wall height, width and viewing distance affect how dominant the selected stone rhythm appears.
Stone panels can be used in residential, retail, office, restaurant and hotel interiors, as well as on suitable exterior walls and architectural accent areas where project conditions allow.
01
Residential
Living rooms, entrance walls and feature surfaces with a natural-stone character.
02
Commercial
Stores, showrooms and offices where a stronger material identity is required.
03
Hospitality
Restaurants, cafes and hotels with warm, tactile stone-look wall surfaces.
04
Exterior details
Project-specific exterior walls and architectural accents where conditions are suitable.
INSTALLATION
How Is Stone Panel Installation Planned?
A clean result depends on checking the substrate, planning the panel layout, cutting and joint details before installation.
01
Surface check
Strength, flatness, moisture condition and existing wall finish are evaluated.
02
Layout planning
Panel direction, starting axis, corners and termination details are planned to suit the wall.
03
Cutting & installation
Panels can be cut with suitable tools and installed using the project-appropriate fixing approach.
04
Joint & touch-up
Joints, corners and touch-up details are checked so the stone texture reads continuously.
The substrate and joint solution matter as much as the panel.
Stone panel installation is not only about placing the product on the wall. Substrate preparation, fixing method, panel alignment, cutting quality, corner details and touch-up work should be planned together.
The lightweight structure simplifies handling, but large surfaces still require a clear layout so the stone rhythm and joints remain visually controlled.
ADVANTAGES
Stone Wall Panel Advantages
The existing product content highlights realistic stone texture, low weight, straightforward installation and interior/exterior use as the main strengths of the system.
01
Realistic stone texture
Detailed moulded surfaces are designed to reproduce the character and depth associated with natural stone.
02
Lightweight system
At approximately 6–7 kg/m², the panel system is substantially lighter than solid stone.
03
Practical installation
Panels can be cut and fitted with comparatively simple tools, reducing the need for heavy masonry equipment.
04
Interior & exterior use
The existing product information states use in both interior and exterior applications, subject to project conditions.
MODEL & TEXTURE
Stone Wall Panel Models and Surface Textures
Stone form, layering, relief and colour tone vary from one series to another.

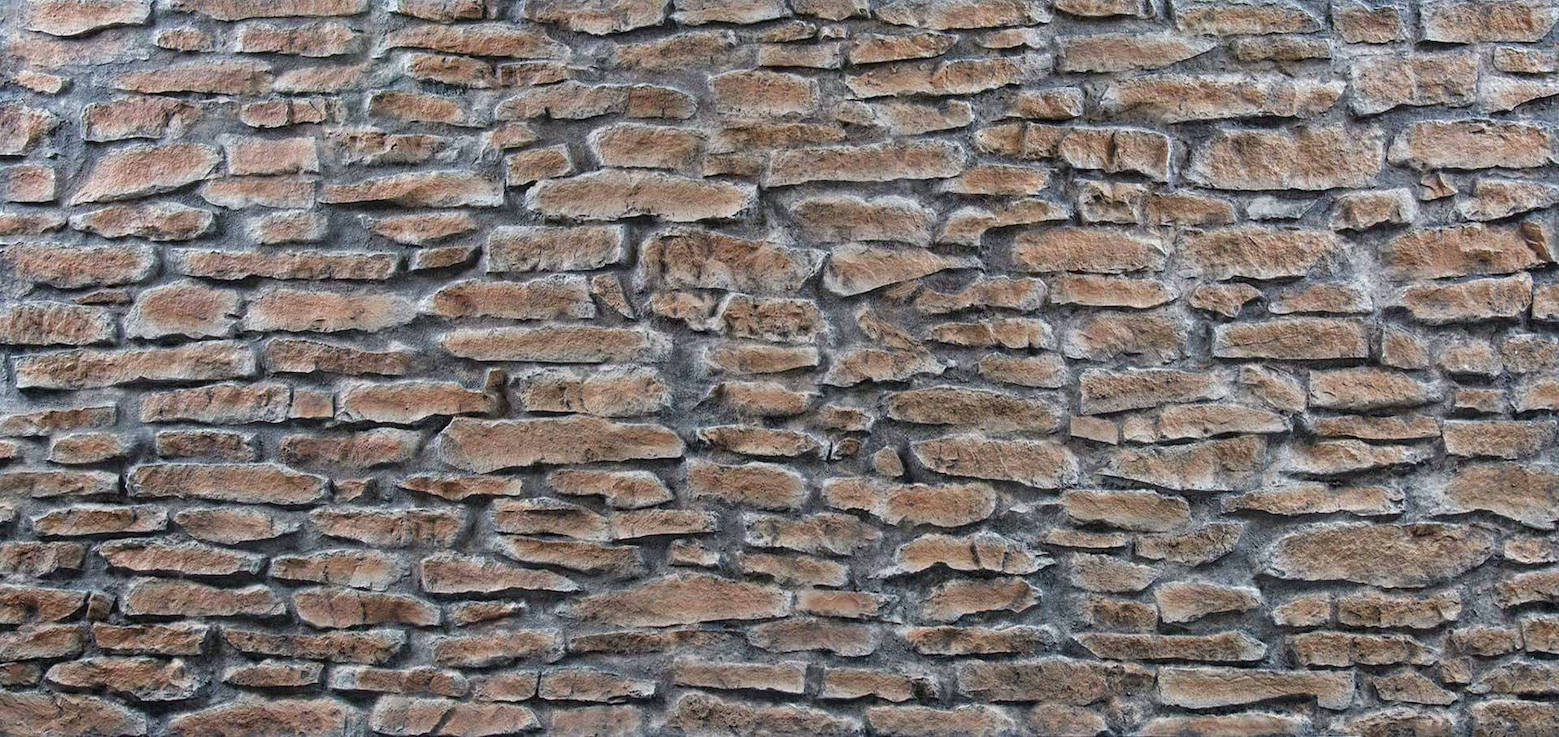
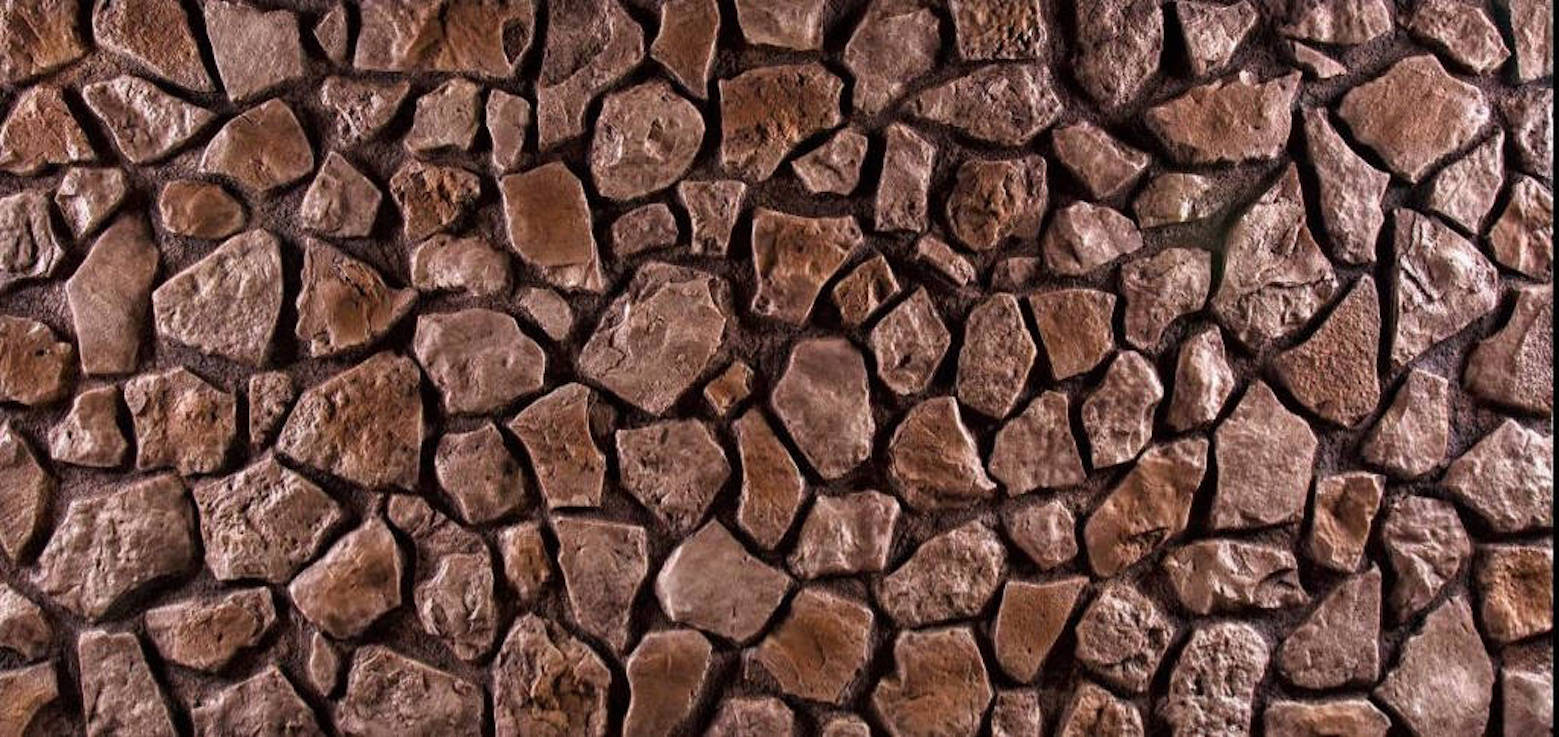
Himeji · Layered stone texturePalacio · Bold stone rhythmTrakai · Natural broken-stone character
Stone wall panel prices are determined on a project basis according to the selected series, panel dimensions, total m², substrate preparation and installation details. Different textures and reliefs can also affect cutting, corner, joint and delivery requirements, which contribute to the overall project cost.
When evaluating stone panel pricing, it is more useful to consider the full system cost together with substrate preparation and installation details rather than product cost alone. Share the wall dimensions and preferred model to request a project-based pricing approach.
Five common questions covering model selection, pricing and installation.
What is a stone wall panel?
A decorative wall cladding system that reproduces natural-stone texture with lightweight fibre-reinforced panels.
Where can stone wall panels be used?
They can be considered for homes, offices, stores, restaurants, hotels and other commercial or private spaces, including suitable exterior applications.
What are the panel size and weight?
The existing product information states approximately 320 × 135 cm, 10–15 mm thickness and 6–7 kg/m² weight.
Can stone wall panels be used indoors and outdoors?
The existing product page states interior and exterior use. Final suitability should be evaluated according to substrate and project conditions.
What affects stone wall panel pricing?
Stone wall panel pricing is evaluated according to the selected model, application area, project quantity, substrate condition and installation details. Project dimensions and the selected series are reviewed together for accurate pricing.
Search Search for products, surfaces, collections or technical content.